




Beyond being a technical support system, a ceiling supply unit acts as an integrated clinical infrastructure. Its role is to free up workspace, reduce obstacles on the floor, improve access to equipment and help medical teams work with greater precision, fluidity and safety.

In operating rooms, ICUs, recovery rooms, anesthesia areas and critical care units, this integration has a direct impact on operational efficiency and quality of care.
Ceiling supply units in operating rooms and ICUs make it possible to centralize critical clinical services, optimize space and improve the ergonomics of the medical team.
In a modern hospital, technology can no longer be understood as a sum of isolated devices. Monitors, ventilators, infusion pumps, audiovisual systems, medical gases, lighting, data and clinical software must coexist in an orderly, accessible and safe environment.
For this reason, the design of critical areas requires solutions capable of integrating all these elements without compromising circulation, cleaning, visibility or the response capacity of healthcare professionals.
In this context, Tedisel Medical develops hospital equipment solutions for operating rooms, ICUs and critical areas, including ceiling supply units, technical panels, Q Panel, Glass Panel and HERMES software. This vision makes it possible to approach the clinical space as a connected ecosystem where architecture, technology and medical practice work in coordination.
What are ceiling supply units in operating rooms and ICUs?
Ceiling supply units in operating rooms and ICUs are suspended systems designed to bring the technical services required for clinical activity to the point of care.
They can integrate medical gas outlets, electrical connections, data, monitor supports, trays, drawers, rails, articulated arms, auxiliary lighting and other accessories configured according to the specific use of the area.
Their main advantage is that they move technical infrastructure from walls or mobile carts to a suspended, flexible and organized solution. This makes it possible to:
- free up useful floor space;
- reduce cables and tubes in circulation areas;
- bring resources closer to healthcare professionals;
- adapt the environment to different procedures or patient profiles;
- facilitate cleaning and maintenance in critical areas.
A ceiling supply unit does not simply support equipment: it defines how the clinical team moves, accesses resources and responds to critical situations.

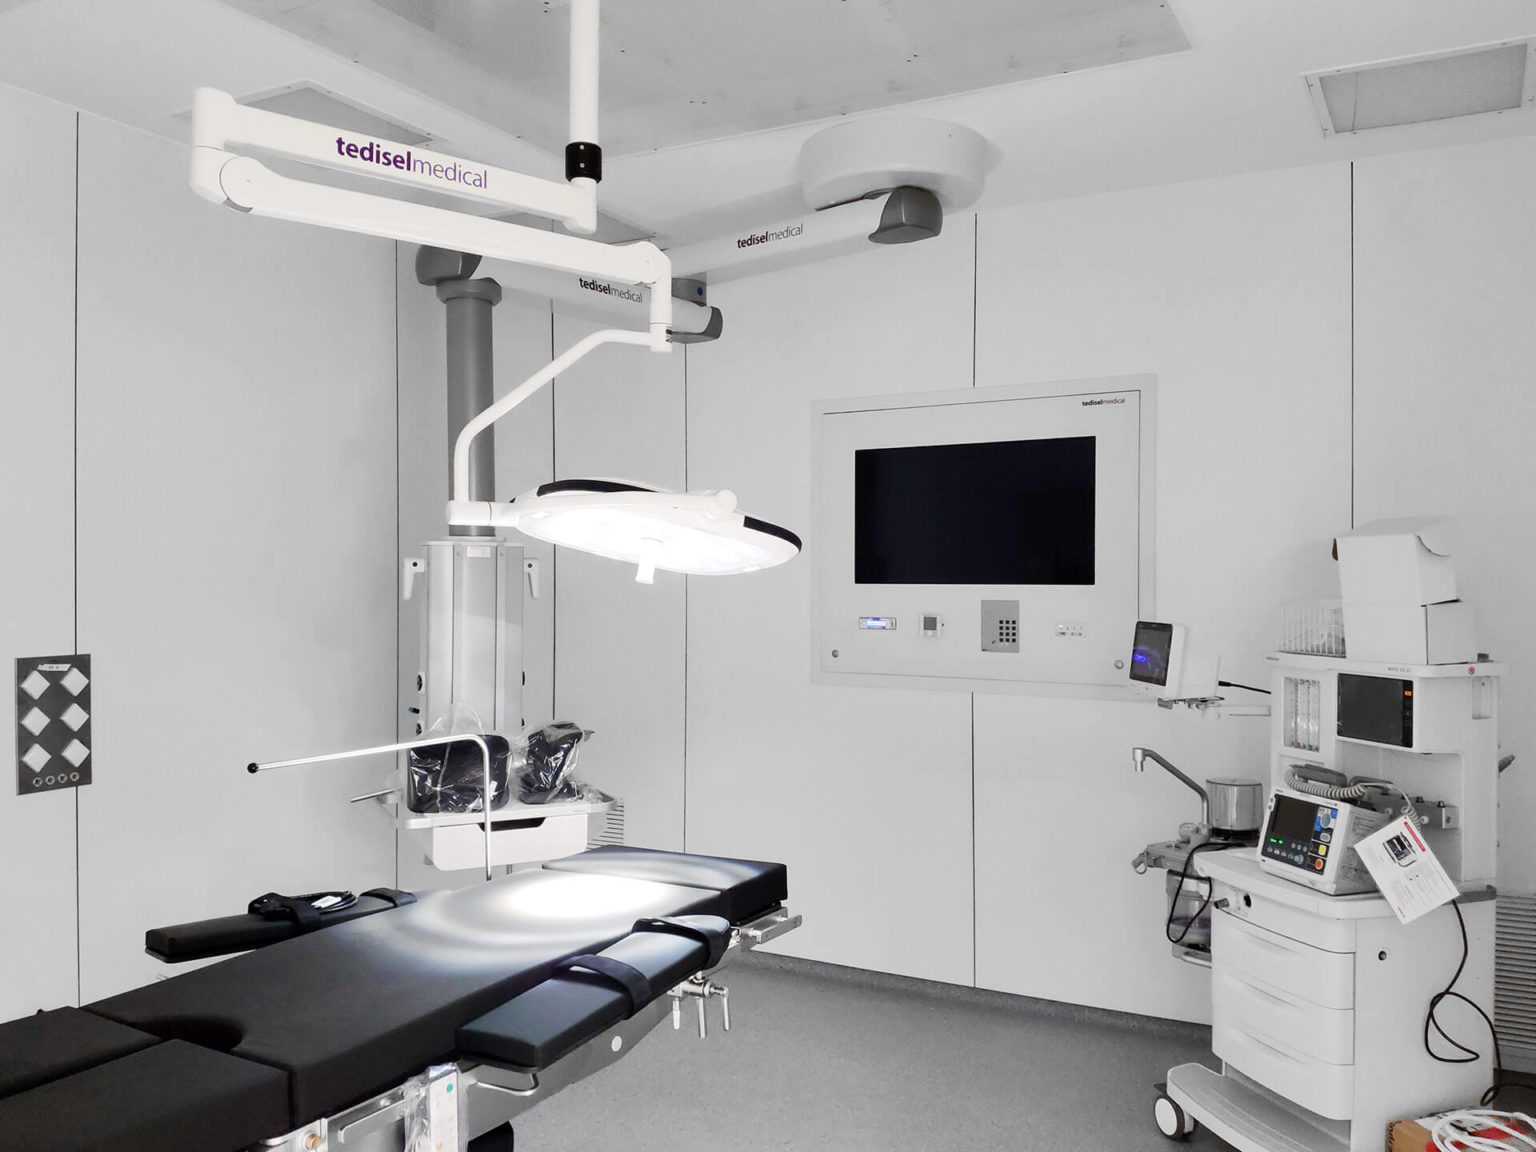
In the operating room, these units help organize anesthesia, surgery, endoscopy, imaging, monitoring and technical support stations.
In the ICU, they support the configuration of the space around the critically ill patient, making it possible to integrate life-support devices, infusion pumps, ventilators, multiparameter monitors and essential connections without saturating the immediate bedside environment.
This vision is aligned with the human-centered design recommendations discussed by AORN / Outpatient Surgery Magazine, which highlights the importance of using vertical space in the operating room to reduce clutter, cables and floor obstacles.
Key functions of ceiling supply units according to the clinical environment
| Clinical area | Main function | Common equipment | Operational benefit |
|---|---|---|---|
| General operating room | Organize supplies and equipment | Monitors, gases, electrosurgical units, insufflators | Fewer obstacles and improved workflow |
| Hybrid operating room | Integrate advanced technology and flexibility | Imaging, video, monitors, data, gases | Better coordination during complex procedures |
| ICU | Centralize life support | Ventilators, pumps, monitors, suction | Rapid access and a clearer patient environment |
| Recovery area | Support immediate response | Oxygen, vacuum, monitoring, infusion | Greater clinical agility |
| Interventional areas | Adapt equipment to the procedure | Screens, specific devices, connections | Greater precision and operational order |
This environment-based reading helps explain why a suspended unit is not a generic element. Its value depends on the type of room, the level of care pressure, the density of technology and the way the clinical team must interact with the patient.
Why they are critical in the modern operating room
Today’s operating room is a highly technological environment. Minimally invasive surgery, hybrid surgery, image-guided procedures, audiovisual integration and the digitization of surgical workflows have increased the number of devices present in the room.
Without a clear organization strategy, this complexity can lead to spatial saturation, interference between devices, cables on the floor, unnecessary movements and greater difficulty maintaining operational order.
Ceiling supply units make it possible to structure the operating room by functional areas. The anesthesia station can be configured around the needs of the anesthesiologist; the surgical area can integrate monitors, insufflators, electrosurgical units or imaging systems; and the nursing area can have fast access to connections, supports and accessories without invading the main working field.
| Variable | Impact in the operating room |
|---|---|
| Ergonomics | Equipment is brought closer to the professional instead of forcing the professional to move constantly toward the equipment. |
| Safety | Reducing cables, tubes and carts on the floor decreases obstacles and helps keep circulation routes clearer. |
| Clinical efficiency | Resources are available at the point of use, reducing interruptions and supporting procedural continuity. |
When these units are combined with technical panels and control software, the operating room is no longer a room filled with independent devices. It becomes an integrated environment.
That is why the article on the digital architecture of the connected operating room works as a pillar piece within this cluster, while this post focuses on one of its most relevant physical infrastructures.
The relationship between design, equipment organization and safety is also discussed in scientific literature on surgical ergonomics. Studies on safety, risks and ergonomics in the operating room highlight that perioperative environment risks affect both patients and staff, which is why spatial design must consider circulation, visibility, posture, accessibility and equipment management.
Ceiling supply units in ICUs: access, order and safety around the critically ill patient
In an ICU, the priority is to guarantee immediate access to the patient and to life-support systems. The critical care bed concentrates mechanical ventilation, monitoring, infusion pumps, suction, medical gases, power supply, data, support lighting and multiple devices that may vary depending on the patient’s clinical evolution.
If all this equipment is organized using carts, cables and independent supports, the space becomes harder to manage.
Ceiling supply units help transform this environment into an organized clinical station, where essential services are positioned around the patient in an accessible and configurable way.
In the ICU, the value of a suspended unit is measured by its ability to free up the patient environment and support fast interventions, safely and in coordination.
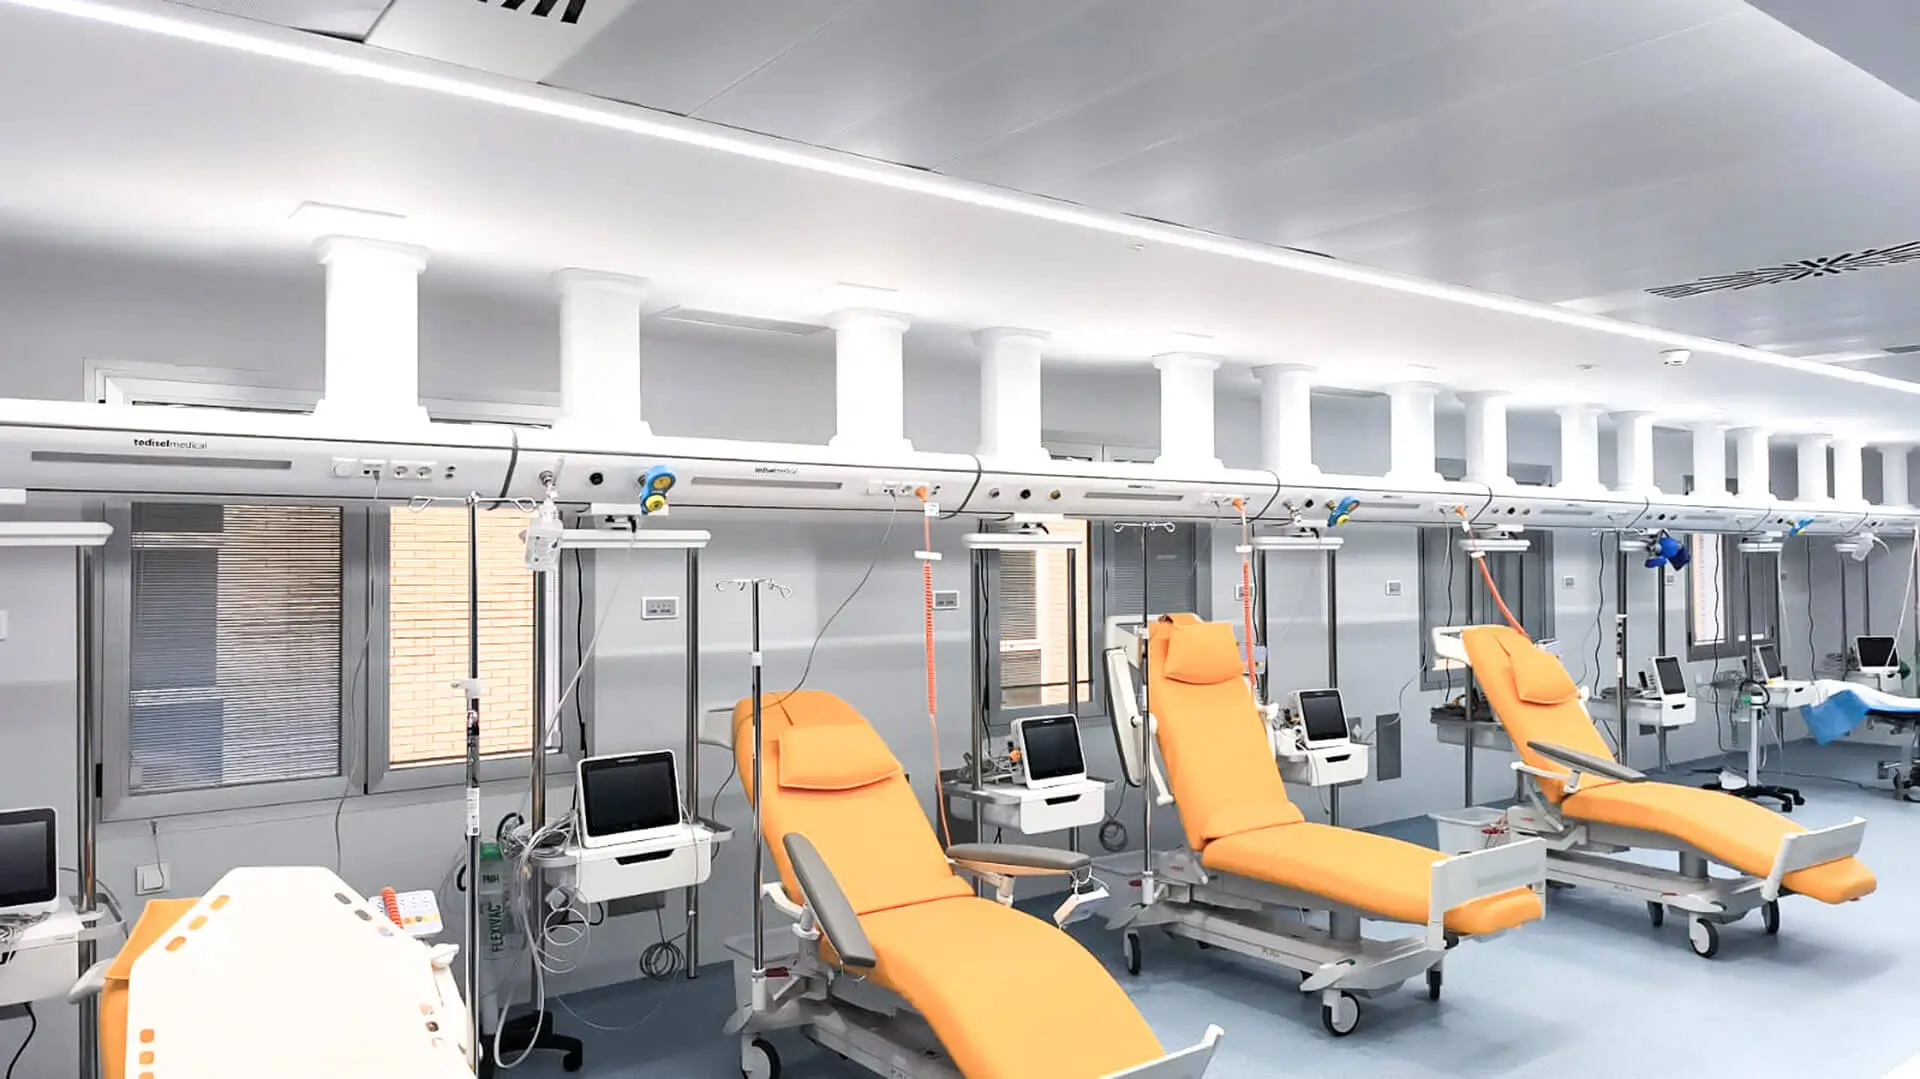
The suspended design improves visibility, reduces obstacles beside the bed and facilitates access from different positions. This is especially important during emergency maneuvers, patient mobilization, invasive procedures, respiratory care, frequent medication adjustments and continuous monitoring.
The post on ICU hospital design had already opened this strategic line. This new content reinforces it from the technical dimension of suspended equipment, connecting ergonomics, technology and clinical efficiency.
In addition, solutions such as Abitus help guide the design of critical areas toward configurations with mobile columns or carts, accessories, technical rails, infusion pumps, trays, drawers and monitoring supports.
Clinical ergonomics: fewer movements, fewer obstacles and greater precision
Ergonomics in critical areas is not a secondary issue. Poor equipment layout can generate repetitive movements, forced postures, wasted time, interference between professionals and greater fatigue during long working hours.
In operating rooms and ICUs, where concentration and precision are essential, spatial design must protect both the patient and the healthcare team.
Ceiling supply units bring resources closer to the work area through configurable arms, columns, heads and accessories. The goal is for each element to be available where it is needed, without blocking circulation or creating unnecessary physical barriers.
In the operating room, this can mean placing monitors at the right visual angle, separating the anesthesia station from the surgical area, organizing lines and cables or allowing certain devices to be repositioned according to the type of intervention.
In the ICU, it can mean that staff can access gases, power, data and devices from both sides of the bed, keeping the environment clear for care, mobilization or emergencies.
Tedisel Medical offers solutions such as Motorized Column and Non-Motorized Column, designed to configure suspended stations adapted to the needs of the clinical environment.
At this point, the article on optimizing workflow and safety in operating rooms, ICUs and critical care wards reinforces the strategic cluster of the blog.
Patient safety, cleaning and control of the clinical environment
Patient safety depends on many factors: clinical protocols, training, hygiene, traceability, equipment, maintenance and the physical design of the environment. Ceiling supply units contribute to safety from a spatial and functional perspective.
First, they help reduce dispersed elements on the floor. Fewer cables, fewer disorganized tubes and fewer unnecessary carts mean a clearer environment for circulation, cleaning and response to unexpected events.
Second, they allow critical resources to be positioned logically and accessibly, reducing interruptions during complex procedures.
There is also a dimension related to cleaning and maintenance. In critical areas, surfaces, geometries, access points and materials must support hygiene and reduce hard-to-reach areas.
The CDC’s recommendations on cleaning and disinfection of surfaces in healthcare settings emphasize the importance of cleaning and disinfecting surfaces close to the patient and high-touch surfaces more frequently. In this context, a design that reduces accumulation, improves accessibility and organizes devices helps support more consistent cleaning routines.
A safe critical area does not depend solely on the technology installed, but on how that technology is integrated into the space, workflows and clinical routines.
For this reason, suspended units should be planned from the earliest phases of the project. They should not be added as a final accessory, but rather form part of the technical architecture of the operating room or ICU from the beginning.
Integration with technical panels and HERMES: from physical support to connected environment
The evolution of the hospital is not only moving toward better-equipped spaces, but toward better-connected spaces. Therefore, ceiling supply units reach their maximum value when they are integrated with technical panels, visualization systems, control software and the digital architecture of the critical area.
In the Tedisel Medical ecosystem, solutions such as Q Panel, Glass Panel and HERMES make it possible to move toward a more centralized operating room, where environment management, visualization and interaction with different systems can be organized more coherently.
This integration is aligned with the article on technical panels in operating theatres, which analyzes how these systems contribute to control, integration and clinical safety.
| Integration level | Tedisel solution | Function within the critical area |
|---|---|---|
| Physical infrastructure | Ceiling supply units | Organize medical gases, power, data, accessories and medical devices |
| Environment control | Q Panel / Glass Panel | Centralize visualization, control and access to operating room systems |
| Digital integration | HERMES | Supports a connected, coordinated and manageable surgical environment |
| Operational outcome | Integrated critical area | More order, better ergonomics, improved workflow and greater response capacity |
At the international level, guidelines such as those from FGI on the classification and requirements of operating rooms, procedure rooms and hybrid rooms highlight the importance of correctly defining the type of room, its environmental conditions, surfaces and functional requirements. This reinforces the need to plan suspended units as part of a global healthcare architecture strategy, not as an isolated element.
Strategic value for high-complexity hospitals
For high-complexity hospitals, investing in ceiling supply units does not simply mean acquiring equipment. It means building a more flexible, safer and future-ready clinical infrastructure.
| Strategic benefit | Value for the hospital |
|---|---|
| Better use of space | By freeing up floors and walls, the room gains functional capacity |
| Greater clinical team efficiency | Resources are better located and unnecessary movements are reduced |
| Improved operational safety | Fewer obstacles, better organization and greater clarity in critical areas |
| Better technological integration | Units can coexist with technical panels, software and digital systems |
| Greater adaptability | Modularity helps respond to new clinical needs |
| Advanced technological image | The hospital projects a modern, orderly environment focused on excellence in care |
The quality of an operating room or ICU is not measured only by the technology installed, but by the ability of the space to turn that technology into safe and efficient clinical work.
The World Health Organization has positioned surgical safety, team communication and the reduction of adverse events as international priorities. Although a suspended unit does not replace clinical protocols such as the surgical checklist, it can contribute to creating a more orderly, accessible physical environment aligned with these safety objectives.
Designing safer, more efficient and more connected critical areas
Ceiling supply units in operating rooms and ICUs are among the most relevant solutions for organizing the technological complexity of the modern hospital.
By integrating supplies, devices, accessories and connectivity through a suspended structure, they help create more ergonomic, clean, accessible spaces prepared for highly demanding procedures.
For Tedisel Medical, this approach is part of a broader vision: designing hospital equipment capable of improving the performance of operating rooms, ICUs and critical areas through integration, technical precision and adaptability.
The combination of ceiling supply units, technical panels and software such as HERMES makes it possible to move toward clinical environments where technology does not interrupt medical work, but accompanies it, organizes it and strengthens it.
In an upcoming comparative guide, we will analyze the main Tedisel ceiling supply unit models —Motorized Column, Non-Motorized Column, S-Column, Abitus, Ares, Atlas and Tor— according to configuration, clinical environment, required mobility and technical decision-making criteria.
Frequently asked questions about ceiling supply units in operating rooms and ICUs
What are ceiling supply units in operating rooms and ICUs?
They are suspended systems that integrate essential clinical services such as medical gases, power, data, monitor supports, trays, arms and medical accessories. Their purpose is to organize the working environment and bring resources closer to the point of care.
Why are they important in critical areas?
Because they help free up space, reduce cables and obstacles, improve healthcare team ergonomics and facilitate rapid access to critical resources during surgical procedures or intensive care.
What advantages do they provide in the operating room?
They help organize anesthesia, surgery, monitoring and technological integration stations. This improves workflow, reduces interference and supports a safer and more efficient room.
What advantages do they provide in the ICU?
They help keep the patient environment clearer and more accessible, supporting the connection of life-support devices, monitors, medical gases, power and data through a suspended structure.
How are they related to the connected operating room?
They form part of the physical architecture of the connected operating room. When integrated with technical panels, audiovisual systems and software such as HERMES, they contribute to a more centralized, digital and efficient environment.