




Hygienic design of hospital equipment begins before a disinfectant is selected or a cleaning procedure is written. The shape of a joint, the depth of a shelf, the position of an outlet and access to a cover determine whether a surface can be wiped in one continuous pass, remains hidden behind an accessory, or requires someone to remove components without a clearly assigned responsibility.
These details are especially relevant in intensive care units and operating rooms. Fixed installations, mobile devices, cables, supports, controls and accessories share the space around the patient and are handled by different staff. Design can reduce obstructions and improve access. Cleaning, disinfection, training and the manufacturer’s instructions still have to be followed. The specification must therefore bring geometry, materials, actual use and verification together.
A smooth surface has limited value if staff cannot reach it, the cleaning product damages it, or no one knows who is responsible for it.
Why hygienic design belongs in the equipment specification
A joint WHO and UNICEF report published on 18 August 2026 estimates that fewer than six in ten health care facilities in its global assessment meet basic environmental cleaning standards. This global estimate cannot be applied directly to a particular hospital. It does, however, show the operational need for cleanable surfaces, trained staff, suitable products and monitoring.
The CDC advises facilities to tailor procedures to each care setting, identify high-touch surfaces, check compatibility against manufacturers’ instructions, and define who cleans shared equipment, electronic devices and environmental surfaces. An equipment specification should therefore establish whether a particular installed configuration can be cleaned with the approved product, within the available time and by the staff assigned to the task.
Fixed equipment is part of the cleaning route
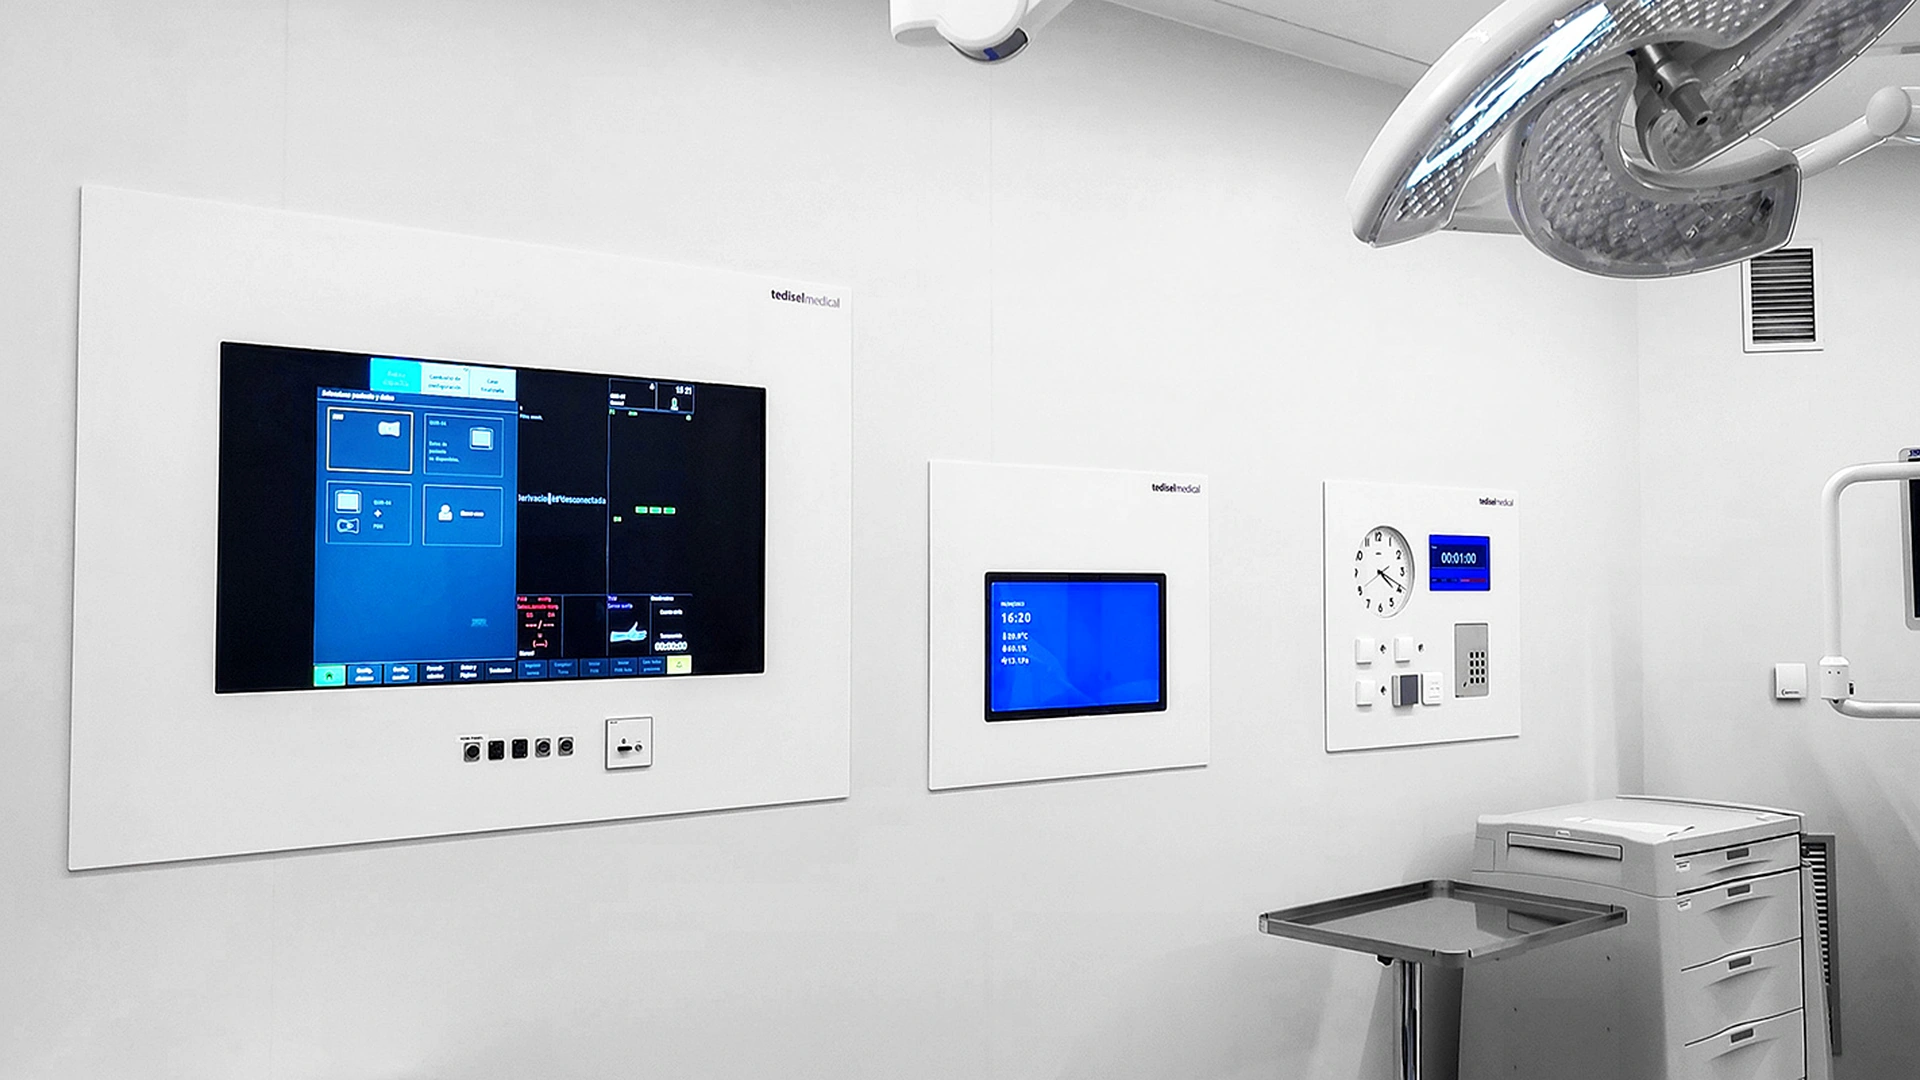
Bed head units, technical panels, columns, ceiling supply units and rails organise services and accessories around the patient. They can reduce movement and free floor space, while also bringing together outlets, controls, joints, supports and frequently touched areas. The installed assembly needs review. A rounded edge may be blocked by a tray; a service cover may be inaccessible once the bed is positioned; a cable may cross the surface that must be cleaned between uses.
| Design question | What to check | Useful evidence |
|---|---|---|
| What is touched? | Controls, rails, handles, covers, switches, support surfaces and accessories. | A contact map based on observation of actual users. |
| What is exposed to soiling? | Areas near the patient, horizontal surfaces and points exposed to splashes. | A risk assessment for the room and the activities performed there. |
| What is hidden? | Wall junctions, undersides, rear faces, cable routes and areas behind accessories. | A review of the final installation and photographs showing access. |
| What can be removed? | Covers, trays, baskets and detachable parts that the manufacturer permits staff to remove. | Instructions, required tools and removal sequence. |
| Who cleans it? | The division of work between environmental services, nursing, clinical engineering and maintenance. | A responsibility matrix incorporated into the procedure. |
Map high-touch surfaces in the installed configuration
A generic list of touch points is insufficient. The CDC advises facilities to identify them for each area because room layout, equipment and patient risk change the pattern of use. In an ICU, bed rails, bed controls, monitor keyboards and trays may receive frequent contact. In an operating room, staff may handle controls, grips, wall interfaces and support arms during preparation and between cases.
The map should be built through observation. Architects can provide drawings; infection prevention and control teams can assess risk; clinical staff can describe the sequence of work; environmental services can identify practical limits of the cleaning method; and maintenance staff can explain permitted access. Reviewing the area together reveals details absent from a plan, such as an end cap used as a handhold when moving an accessory or a cable blocking the underside of a unit.
Record contact, proximity and access separately
Three variables need separate assessment. Contact frequency records how often a surface is handled. Proximity to the patient describes its position in the care area. Access difficulty describes the effort, removal or movement required to clean it. A seldom-touched surface may still require attention if it collects dust or is exposed to splashes. A frequently touched surface requires a frequency and technique matched to its risk.
This approach supports different cleaning frequencies and brings less visible surfaces into the review. Undersides, wall junctions and accessory supports can otherwise be missed along the cleaning route.
Geometry, joints and junctions: keep the cleaning path accessible
Serviceable equipment needs joints. The specification can limit unnecessary ones and position the necessary joints where staff can see, reach and maintain them. Rounded external edges, continuous transitions and well-fitted covers allow a more consistent wiping motion. Deep ledges, exposed screws, discontinuous seals and narrow gaps add steps and make the result harder to inspect.
The junction between equipment and the building also needs review. Surface mounting, recessing and flush installation change the joint line, perimeter access and exposure to liquids. The solution must suit the wall, fixing method and maintenance plan. Appearance alone cannot determine the installation method.
The right geometry allows staff to follow the intended procedure without leaving inaccessible areas or improvising disassembly.
Assess coatings without assuming a cleaning benefit
Paint or material described as antibacterial does not keep a surface clean or replace disinfection. Its performance depends on formulation, test conditions, wear and use. A specification should request the exact documentation for the finish, its limits, compatible products and care instructions. Selection then needs to be checked against the facility’s cleaning procedure.
Compatibility between materials, products and application methods
The CDC advises facilities to consider contact time, effectiveness, staff safety and the effects of repeated exposure on surfaces and devices. These factors should be resolved before procurement. A disinfectant may be appropriate for a particular pathogen but damage a joint, cloud a screen or affect a coating if the equipment manufacturer has not authorised its use.
The review needs the names of the actual materials and finishes rather than broad terms such as “medical-grade plastic” or “hospital metal”. For each surface, record the permitted product, concentration, application method, contact time, rinsing where required and any restrictions. If the hospital uses different products for different organisms or situations, the matrix should cover each product.
Access, disassembly and maintenance without blind spots
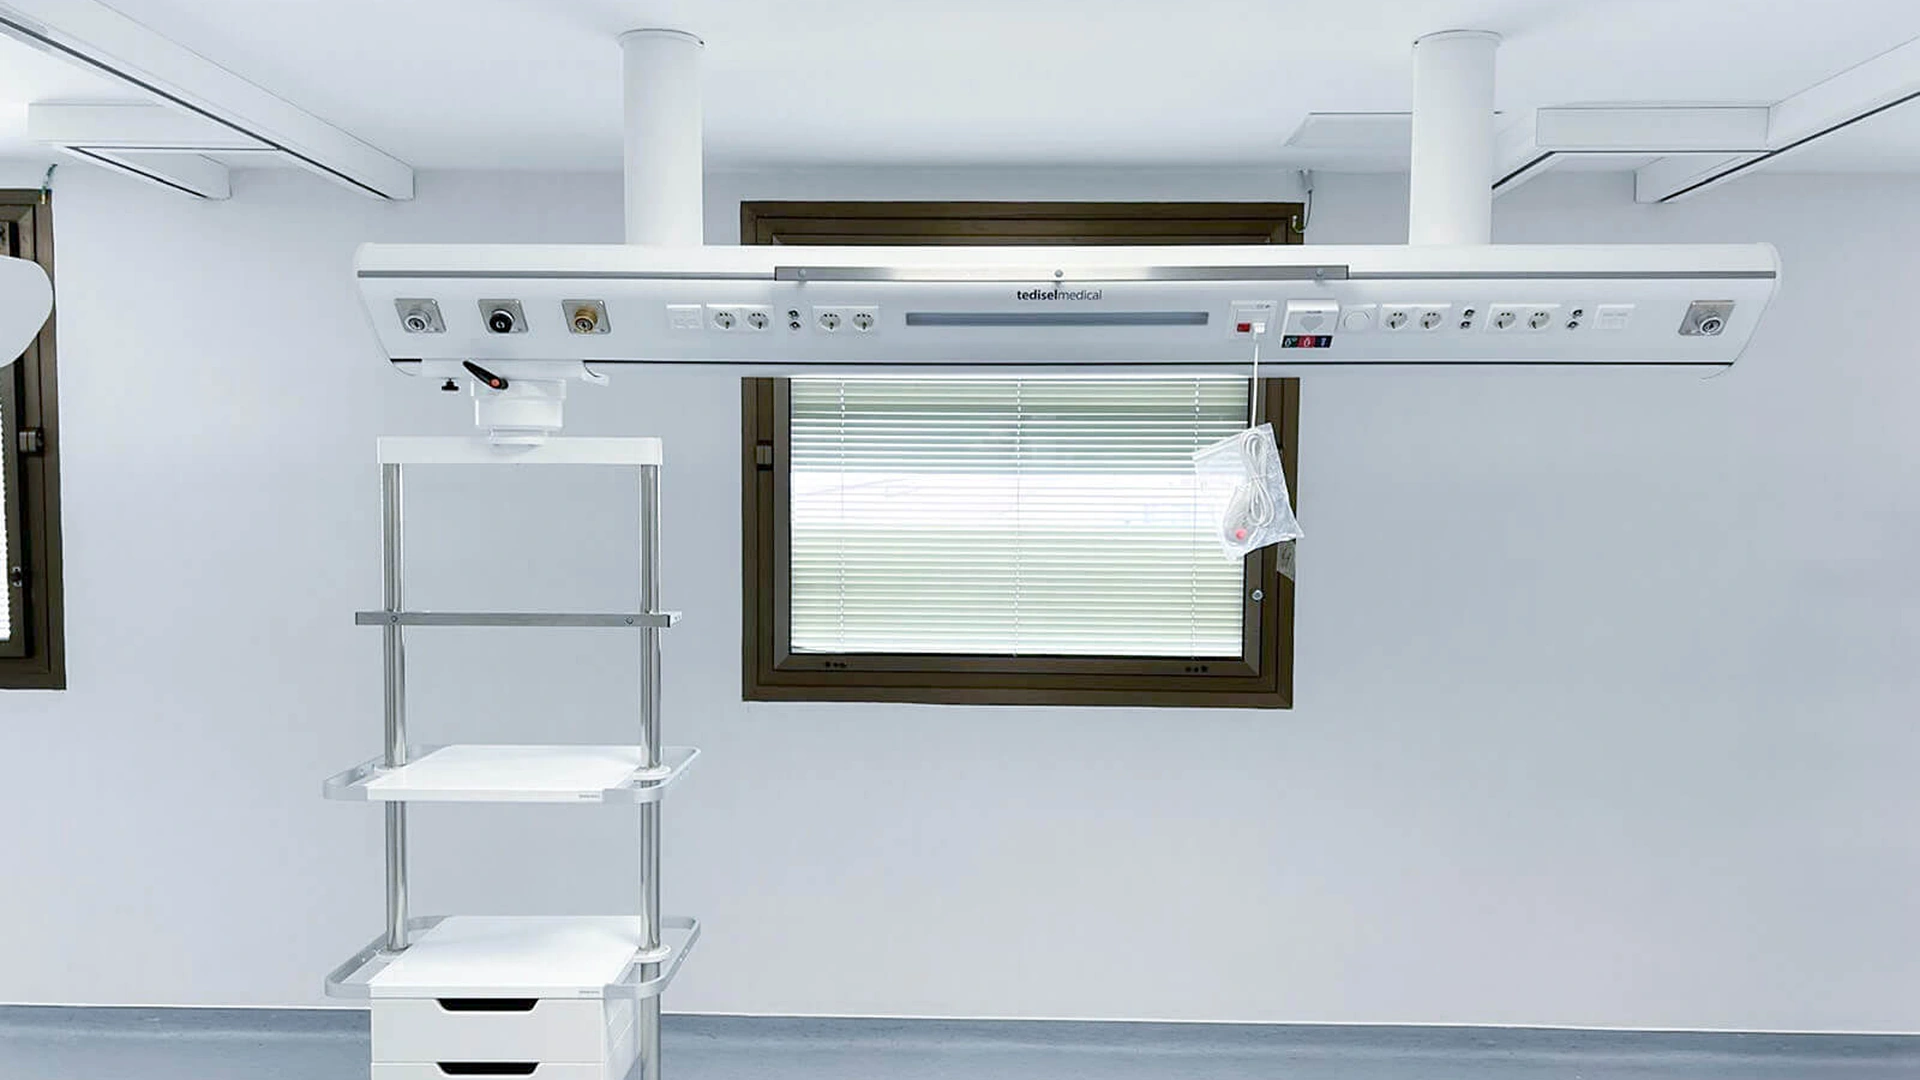
Routine cleaning should be possible without opening technical enclosures or handling protected components. Where a part needs periodic removal, the project should state who may remove it, which tool is needed, what condition the equipment must be in and how correct reassembly will be checked. A sequence that depends on undocumented knowledge is difficult to repeat reliably.
Maintenance access also affects hygiene. A cover that can only be opened after moving the bed or removing several accessories extends the task and may leave areas unchecked. The specification must balance protection, electrical safety, continuity of service and authorised access. ISO 11197:2019 is the published edition identified by ISO for medical supply units at the time of this article. ISO states that a fifth edition is under publication and will replace the 2019 edition. Procurement documents should check the applicable status when the contract is prepared.
From design to procedure: five documented decisions
1
Map
Observe the workflow and record touch points, proximity to the patient and difficult access.
2
Specify
Define geometry, joints, materials, finishes and installation with requirements that can be checked.
3
Check compatibility
Match manufacturers’ instructions to the hospital’s products, contact times and methods.
4
Assign
Separate environmental cleaning, equipment care, maintenance and authorised disassembly.
5
Verify
Audit the work, record problems and revise the configuration or procedure where needed.
The result belongs in the area’s operating documentation. Technical sheets kept separately are hard to use during cleaning. The matrix of surfaces, products and responsibilities should be available to those who clean, use and maintain the equipment. It needs review when an accessory, disinfectant or installation changes.

Applying these criteria to bed head units
Bed head units place services near the patient and provide a practical example of the relationship between shape and cleaning. Tedisel Medical’s Aura product page describes surface mounting or wall recessing, single, double or triple profiles, rounded ends and straightforward maintenance. Antibacterial paint is listed as an option available upon request. These details can be entered into the project’s assessment matrix; the final configuration and cleaning procedure must be checked for each installation.
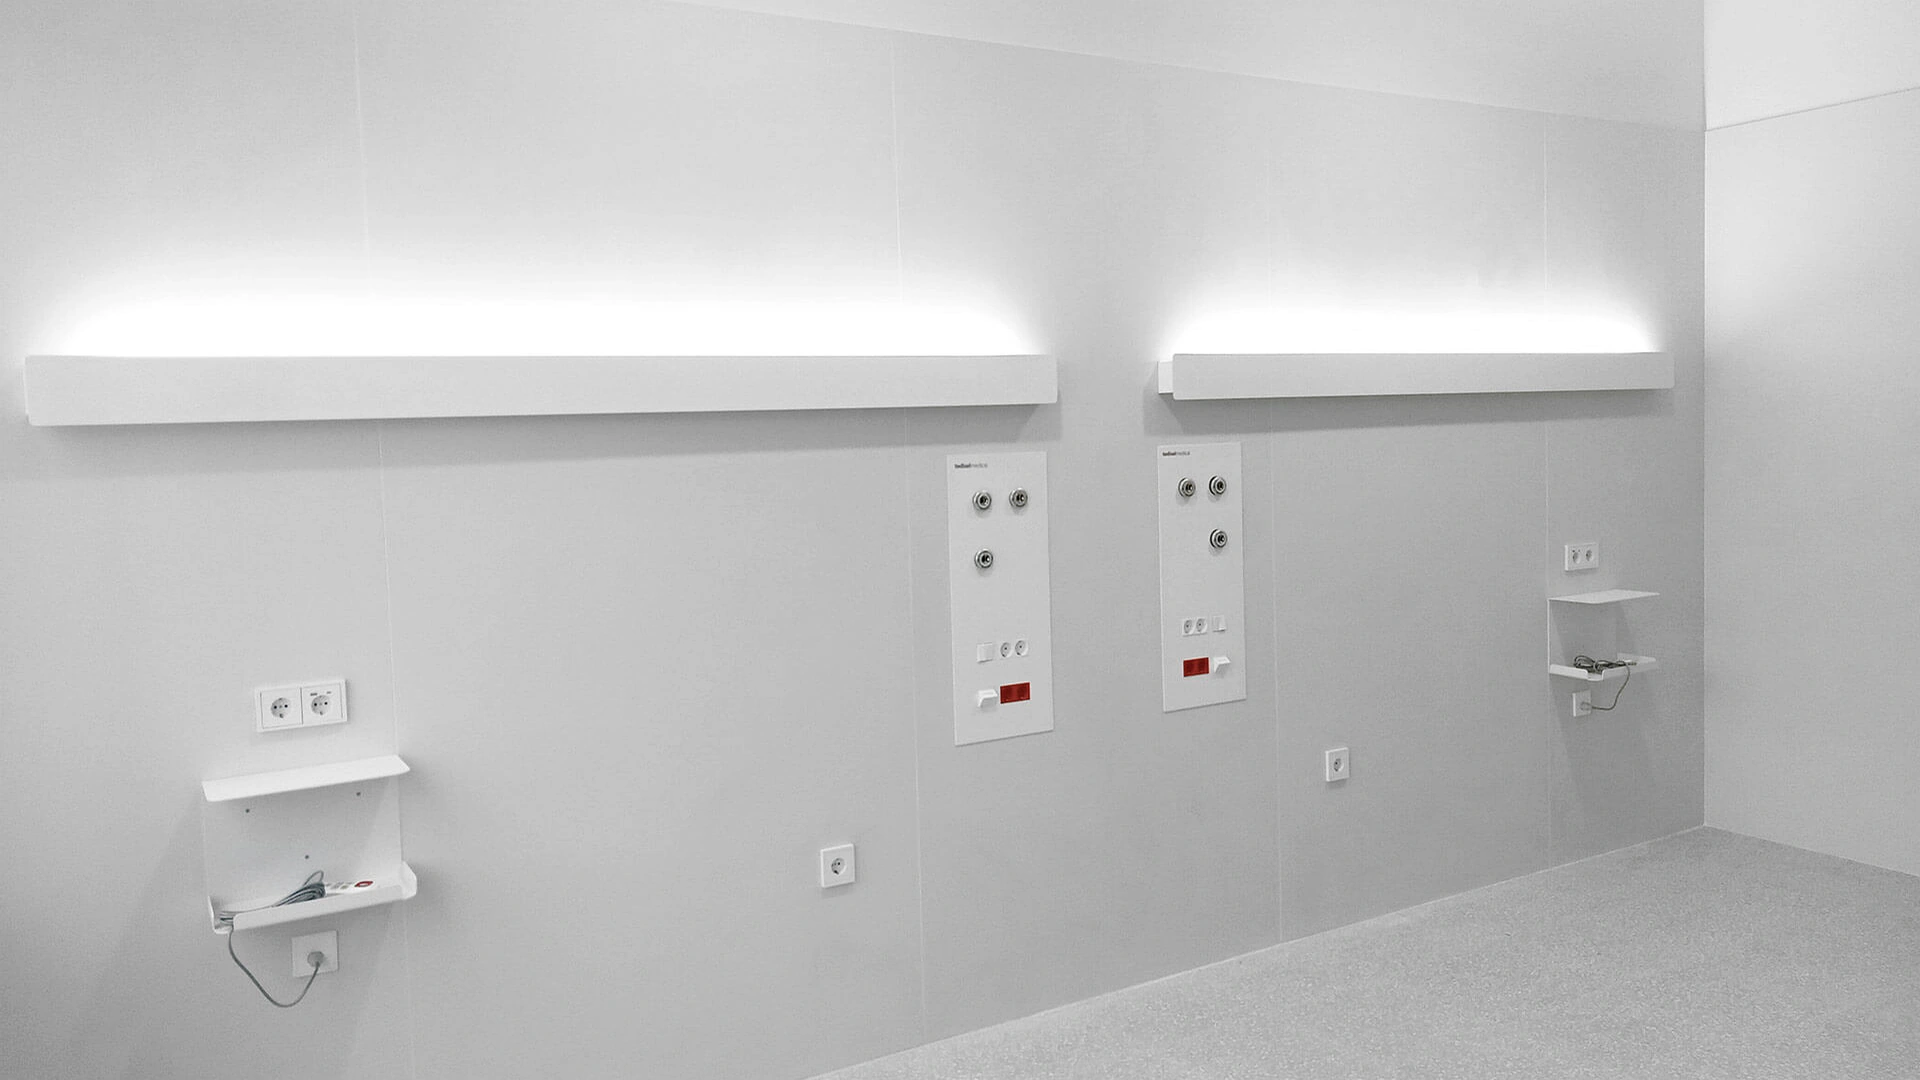
The N270 product page describes a monobloc profile, rounded ends, horizontal or vertical orientation and straightforward maintenance. A project must also define length, services, accessories and clearances. A continuous installation serving several beds, for example, needs a cleaning method for the spaces between positions and access to the areas above each bed.
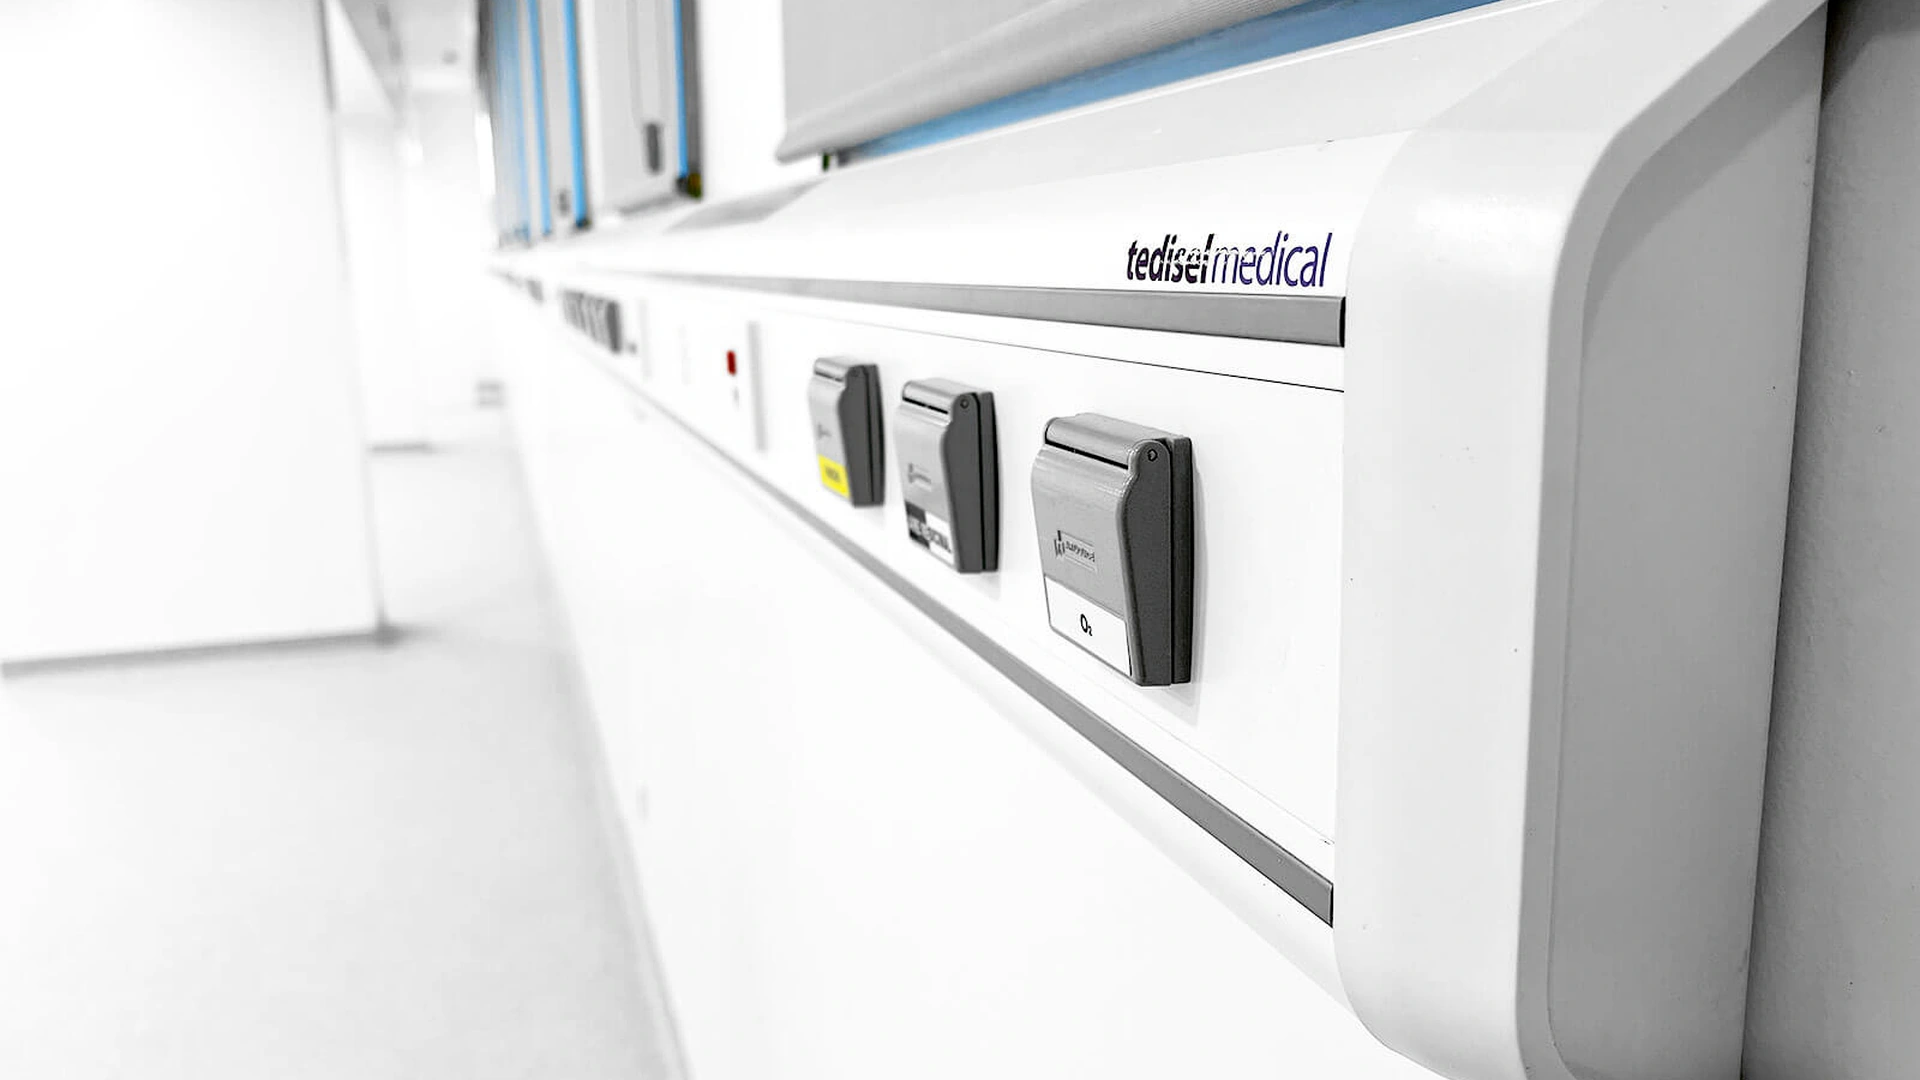
These documented features can make particular tasks easier. The outcome in any installation depends on mounting, accessories, use, approved products, training and periodic checks. Product geometry alone does not establish the effectiveness of an infection prevention programme.
What to require in the specification and check on site
| Requirement | Requested document | On-site check |
|---|---|---|
| Accessible surfaces and joints | Detail drawings and an approved sample. | Inspect junctions, undersides and the installed perimeter. |
| Chemical compatibility | A list of authorised products and concentrations. | Compare it with the facility’s cleaning procedure. |
| Removable components | Disassembly and maintenance instructions. | Have authorised staff demonstrate removal and correct reassembly. |
| Accessories and cables | Final configuration and intended loads. | Simulate use and cleaning access with the position fully equipped. |
| Responsibility | A task matrix and training records. | Confirm duties with environmental services, nursing, clinical engineering and maintenance. |
| Monitoring | An audit and incident plan. | Try the monitoring method and the process for correcting problems. |
This review can be included when the area is handed over. Its specific purpose is to show that intended surfaces can be reached, products are compatible, authorised disassembly is feasible and each task has an owner.
Verify cleaning without relying on appearance alone
Visual inspection can reveal soil, residue or damage, but it cannot establish whether every step of a procedure was performed. The CDC describes options for evaluating environmental cleaning, including direct observation, fluorescent markers and ATP testing. Each method has limits. None should be treated as a universal measure of the absence of pathogens.
A monitoring programme may combine methods. Observation checks technique and sequence. A fluorescent marker indicates whether a selected point was wiped. ATP provides a rapid signal related to organic material; thresholds and interpretation depend on the system used. Findings should feed back into the project. If staff repeatedly miss a surface because it is hidden or requires an impractical movement, the configuration, accessory or procedure may need to change.
An audit should identify whether a recurring problem arises from technique, available time, responsibility, the product used or the design of the installation.
Frequently asked questions about hygienic design in hospitals
What is hygienic design of hospital equipment?
It is the planning of surfaces, joints, materials, access and components so that the intended cleaning and disinfection can be performed thoroughly and consistently, with a way to check the work in the installed configuration.
Does an antibacterial surface replace disinfection?
No. A documented property of a finish does not remove the need for cleaning and disinfection. Its performance depends on test conditions, wear, the organism and use. The manufacturer’s instructions must be followed.
How are high-touch surfaces identified?
Observe how patients, environmental services staff, clinicians and maintenance staff use the area. The map should be specific to each room and record contact frequency, proximity to the patient and difficulty of access.
Who should clean equipment and accessories around the patient?
The facility should assign each task explicitly. A matrix may divide work between environmental services, nursing, clinical engineering and maintenance, with a product, frequency and method for each surface.
What should be checked before using a disinfectant?
Check its intended use, concentration, contact time, application method, rinsing where required, risks to staff and compatibility with each material or component under the manufacturer’s instructions.
How can a facility check whether a surface was cleaned?
It may use direct observation and, where the monitoring programme calls for them, fluorescent markers or ATP testing. Each method measures a different aspect and needs defined criteria, frequency and responsibilities.
Sources
- WHO and UNICEF. Progress on water, sanitation, hygiene, environmental cleaning and waste management in health care facilities 2015–2025, 18 August 2026.
- WHO. Environmental cleaning and infection prevention and control in health care facilities, 2023.
- CDC. Considerations for Reducing Risk: Surfaces in Healthcare Facilities.
- CDC. Options for Evaluating Environmental Cleaning, updated 10 September 2025.
- ISO 11197:2019. Medical supply units and the fifth edition under publication, checked 28 September 2026.
- Tedisel Medical. Aura and Tedisel Medical. N270, official product pages.
Planning fixed equipment for an ICU, operating room or inpatient area?
Tedisel Medical can review the configuration of bed head units, technical panels and supply systems against a project’s requirements, including access, accessories and maintenance. Contact the Tedisel Medical team.